
Views







Address
3412 Emelye Drive, Mobile, AL
Price
$ 275,000
Property Attributes
- MLS#7842294
- TypeSingle Family
- Listing Status Active
- CountyMobile
- CityMobile
- NeighborhoodCanterbury Heights
- Zip36693
- StyleTraditional
- Year Built1970
- Taxes$ 1482
- Price$ 275,000
- Bedrooms4
- Full Bathrooms3
- Half Bathrooms0
- Sqr Footage2158
- Lot Size0.3273 Acres
Data Source:
Mobile Area Association of REALTORS®® Inc/Gulf Coast MLS
Property Description
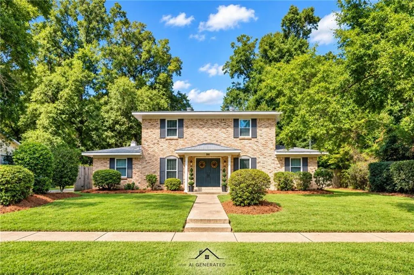
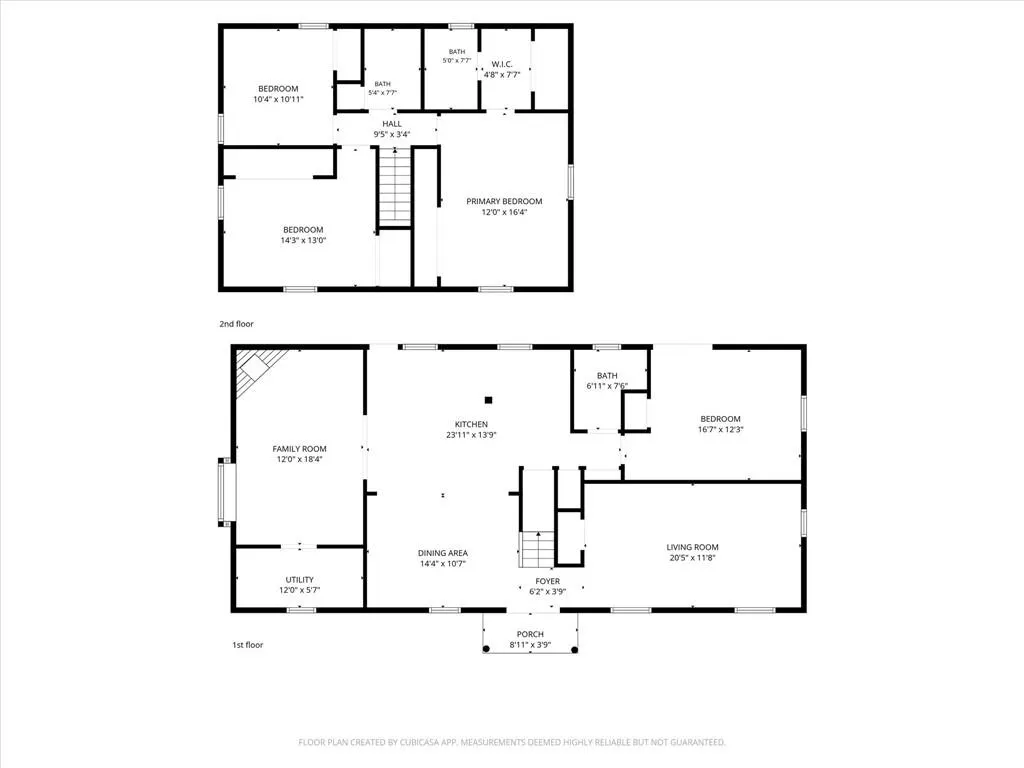
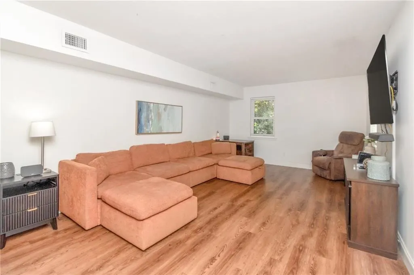
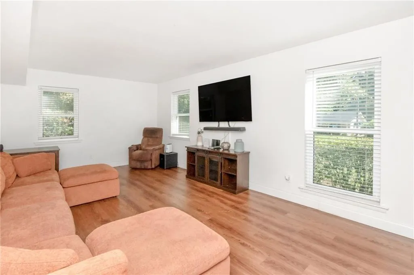
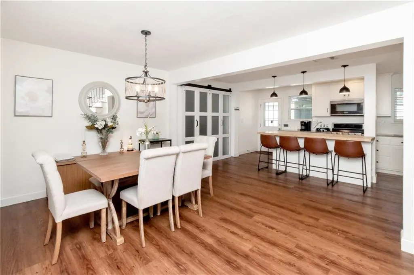
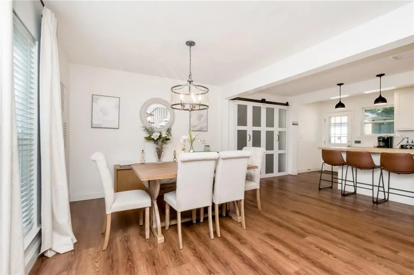
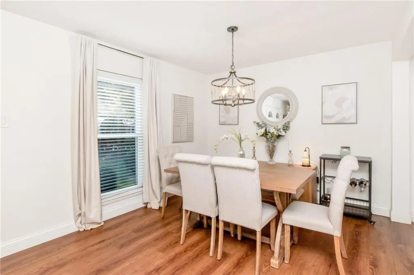
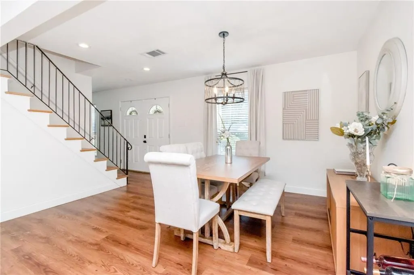
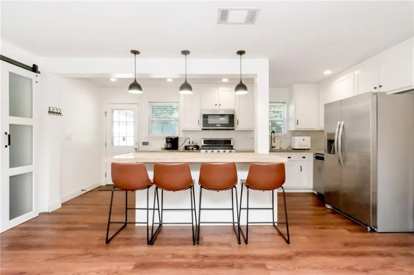
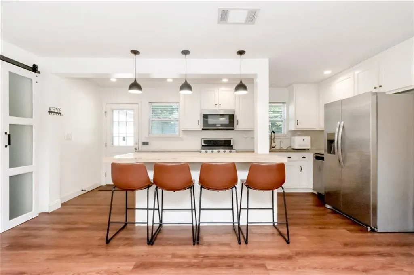
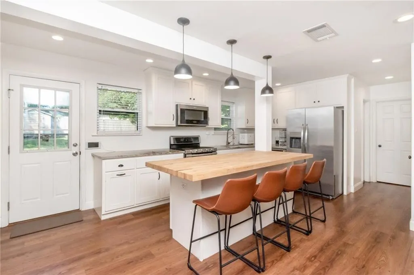
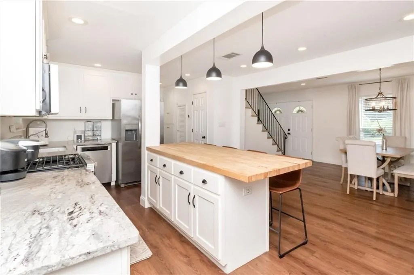
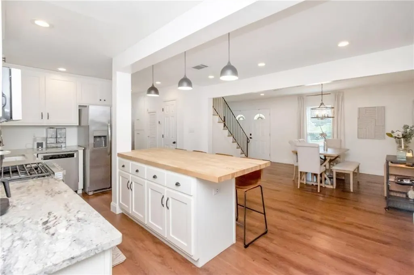
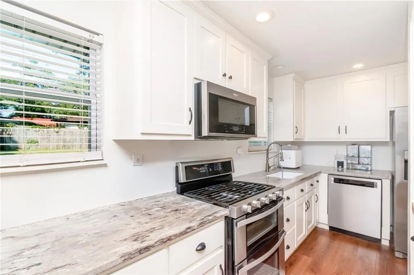
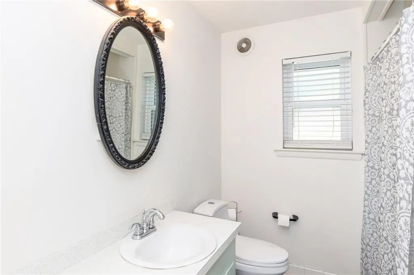
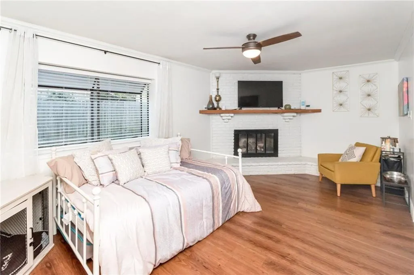
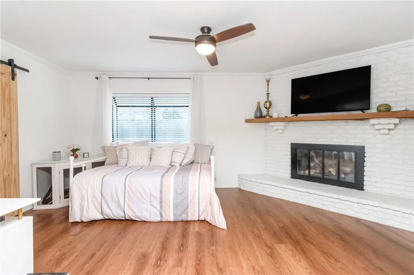
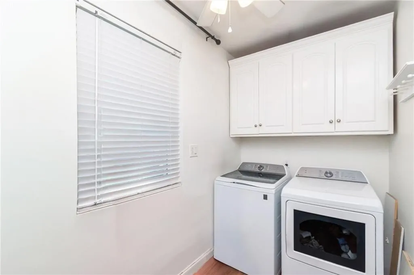
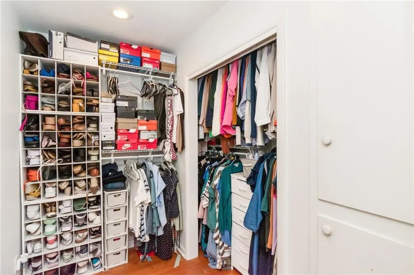
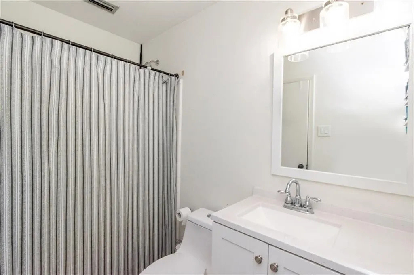
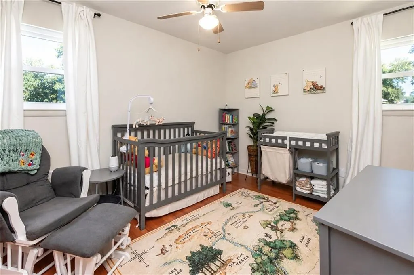
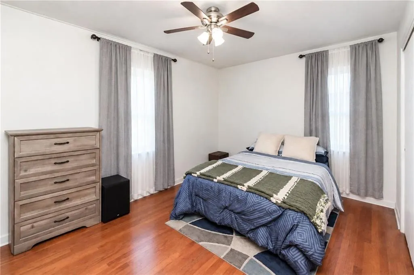
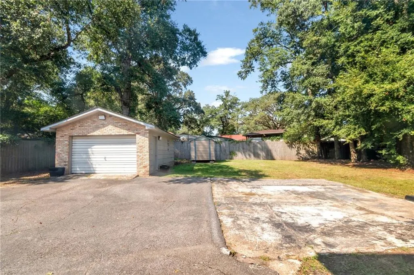
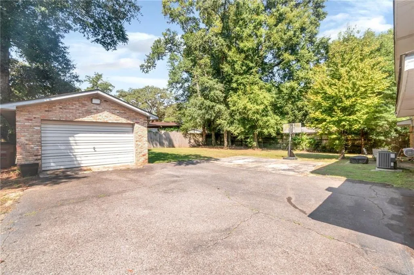
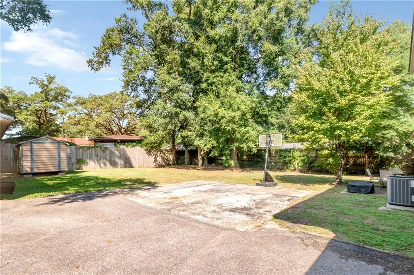
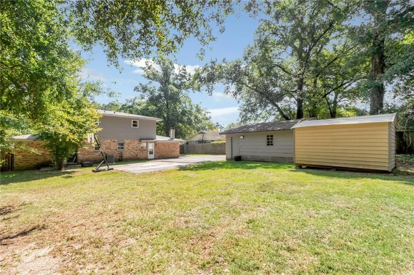
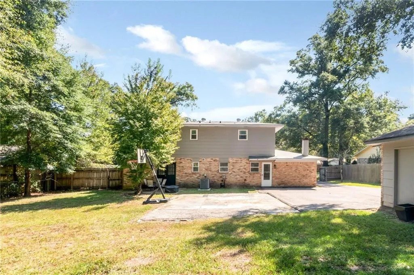
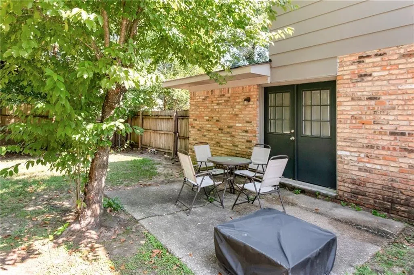
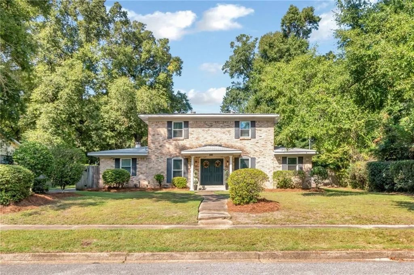
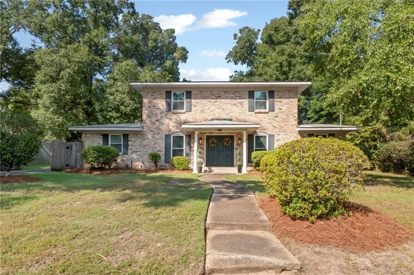
Welcome home to this updated and inviting 4-bedroom, 3-full-bath home offering a flexible floor plan with plenty of space to gather, entertain, work, and relax. All this and more while being located near Interstate, shopping, places of worship, etc. A welcoming front porch leads you inside to both formal and informal living areas. The spacious front living room includes a closet, providing added flexibility for a home office, playroom, or additional living space. At the heart of the home, the updated kitchen features granite countertops, a large butcher-block island, stainless-steel appliances, and a gas range with double ovens, all opening conveniently to the dining room. A second living area offers a cozy gas fireplace with a brick hearth and wooden mantel and convenient access to the laundry room. The versatile floor plan includes one bedroom downstairs with French doors opening directly to the back patio, along with a full bathroom nearby. Upstairs, you’ll find three additional bedrooms, including the primary bedroom, and two additional full bathrooms. Updated windows are another welcome feature. Outside, the fenced backyard and patio provide plenty of room for entertaining, pets, play, or simply enjoying some time outdoors. An automatic driveway gate provides convenient access to the backyard, while the detached garage and separate storage shed offer additional storage and functionality. With its combination of updated features, multiple living spaces, four bedrooms, three full bathrooms, indoor-outdoor living, and a flexible layout, this home is ready for its next chapter—and Your New Beginning!
| Elementary School | Middle School | High School |
|---|---|---|
| Olive J Dodge Elementary School | Burns Middle School | Murphy High School |
| Price History | |
|---|---|
| 9/23/2026 | Listed $275,000 |
General Features
| Sewer | Public Sewer |
|---|---|
| Heating | Central,Natural Gas |
| Cooling | Central Air |
| Utilities | Electricity Available,Natural Gas Available,Sewer Available,Water Available |
| Roof | Shingle |
| Appliances | Dishwasher,Gas Range,Gas Water Heater,Microwave |
| Garage Spaces | 1 |
| Patio/Porch Features | Front Porch,Patio |
| Architectural Style | Traditional |
| Pool Features | None |
| Construction Materials | Brick 4 Sides |
| Year Built | 1970 |
| Electric | 110 Volts |
| View | Other |
| Topography | Level |
| Levels | Two |
| Property Subtype | Single Family Residence |
| Waterfront Features | None |
| Community Features | Park,Sidewalks,Street Lights |
| Accessibility | None |
| County | Mobile - AL |
| Property Type | Residential |
| Energy Efficient | None |
| Subdivision Name | Canterbury Heights |
| Garage Y/N | true |
| Other Structures | Garage(s) |
| Full Baths | 3 |
| Status | Active |
| High School | Murphy |
| City | Mobile |
| Lot Size Units | Square Feet |
| Lot Size Square Feet | 14257.188 |
| Spa Features | None |
| Elementary School | Olive J Dodge |
| Land Lease Y/N | false |
| Tax Annual Amount | 1482 |
| Middle/Junior High School | Burns |
| Standard Status | Active |
| Occupancy Type | Owner |
Interior Features
| Interior Amenities | Walk-In Closet(s) |
|---|---|
| Basement | None |
| Flooring | Ceramic Tile,Other |
| Fireplace Features | Gas Log |
| Air Conditioning Y/N | true |
| Heating Y/N | true |
| Window Features | None |
| Fireplace Y/N | true |
| Laundry Features | Laundry Room,Main Level |
| Total Bedrooms | 4 |
| Kitchen Features | Breakfast Bar,Pantry |
| Total Baths | 3 |
| RoomBedroomFeatures | None |
| Primary Bathroom Features | Tub/Shower Combo,Other |
| Dining Room Features | Open Floorplan |
Exterior Features
| Exterior Amenities | None |
|---|---|
| Fencing | Back Yard,Fenced |
| Parking Features | Detached,Garage |
| Lot Features | Back Yard,Front Yard,Level |
| Water Source | Public |
| Lot Size Area | 14257.188 |
| Foundation Details | Slab |
| Spa | false |
| Building Area Total | 2158 |
| Lot Dimensions | 96 x 151 x 94 x 150 |
| Lot Size Acres | 0.3273 |
| Road Surface Type | Asphalt |
| Waterfront Y/N | false |
| Covered Spaces | 1 |
| Road Frontage Type | City Street |
Amenities
- Foreclosure
- Views
- Short Sale
- New Construction
- Adult 55+
- Lease To Own
- No HOA Fees
- Furnished
- Primary On Main
- Air Conditioning
- Seller Finance
- Green
- Fixer Upper
- Horse
- Golf
- Fireplace
- Deck
- Garage
- Basement
- Pool
Property vs Single Family Average in 36693
Price
Year Built
 Baldwin County Association Of Realtors®: All information deemed reliable but not guaranteed. All properties are subject to prior sale, change or withdrawal. Neither listing broker(s) or information provider(s) shall be responsible for any typographical errors, misinformation, misprints and shall be held totally harmless. Listing(s) information is provided for consumer's personal, non-commercial use and may not be used for any purpose other than to identify prospective properties consumers may
 All information is believed to be accurate but is not guaranteed. Protected by Copyright© 2026 and is owned either by the Mobile Area Association of REALTORS® Inc/Gulf Coast MLS; or by the developers of the software, Inside Real Estate, LLC. All rights reserved.
